


In the 1960s, NASA engineers developed one of the earliest “digital twins” — a mirrored model used to simulate and monitor spacecraft behavior from Earth. Decades later, that concept has moved into the built environment, where it is changing how architects and designers understand space in use.
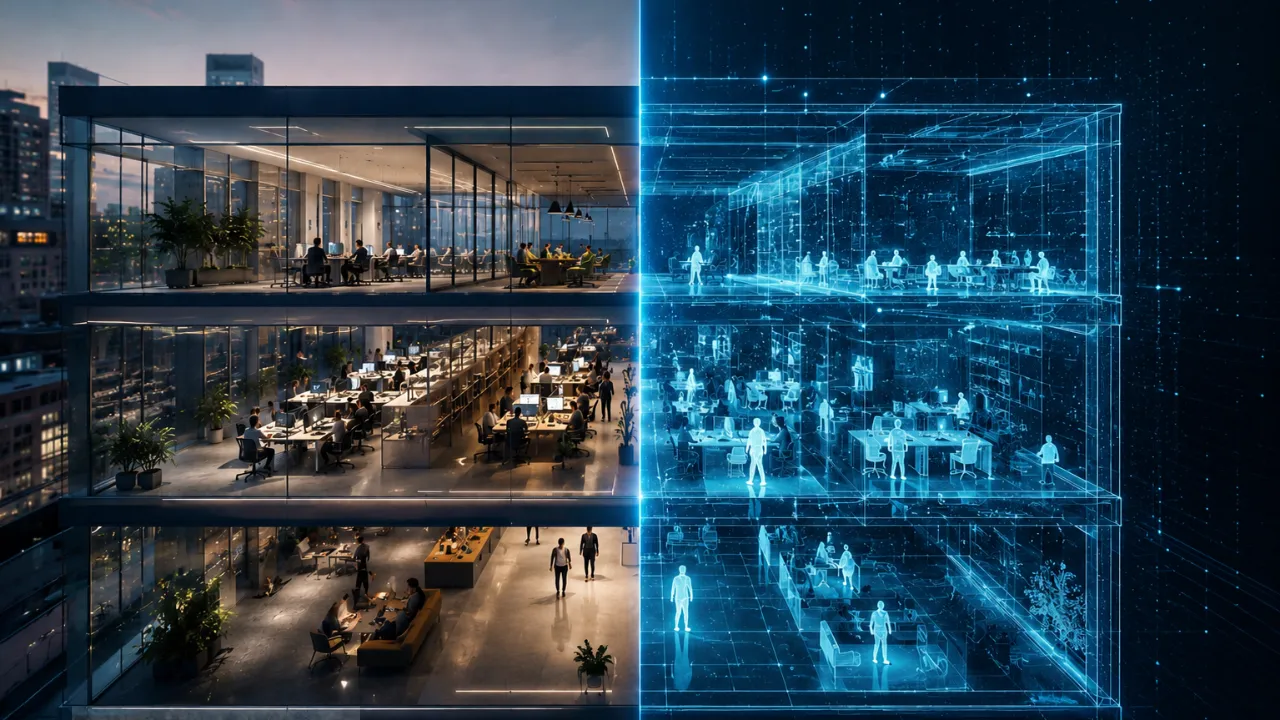
A digital twin is now a live, data-driven model that reflects how a building actually performs. Sensors track conditions such as occupancy, air quality, and temperature, feeding continuous data into a digital representation of the space.

As patterns shift, creating underused meeting rooms, overcrowded zones, or thermal inconsistencies, design teams can identify issues that would otherwise remain invisible.
Artificial intelligence expands the value of these models, but its impact depends on how data is structured and applied. When space-use data, operational goals, and design standards are integrated into AI systems, digital twins become more responsive. The goal is a clearer view of how environments function over time.

What can digital twins tell us about office spaces?
This is already influencing early-stage design. Emerging tools can translate inputs such as program interviews and workflow data into adjacency diagrams and layout options, evaluated against criteria like circulation efficiency and daylight access. At the same time, LiDAR and photogrammetry workflows are improving the accuracy of existing conditions, feeding reliable data into digital models before documentation begins.
Adoption is accelerating. A Research And Markets report projects the market for this technology will reach $154.3 billion by 2030, driven by adoption across manufacturing, healthcare, and the built environment. This growth underscores how data-enabled design is reshaping how architects, engineers, and owners understand a building’s value throughout its life cycle.
The tools supporting this are evolving quickly. Platforms like Autodesk Tandem connect building models to IoT data, while capture technologies such as Matterport and OpenSpace link 3D scans to BIM environments. Together, they turn static documentation into an ongoing calibration process, where real-world conditions continuously inform design decisions.
New methods of spatial capture are also emerging. One example is 3D Gaussian Splatting (3DGS), which generates highly detailed, real-time renderings from photographic data. Compared to traditional mesh-based approaches, it offers faster processing and more immersive visual fidelity. For design teams, this means quicker site documentation and more accurate context models that can integrate directly into digital twin systems.

As these technologies converge, they create a tighter feedback loop between design intent and real-world performance. After occupancy, sensor data continues to track how spaces are used. AI can surface patterns, identifying opportunities to reconfigure underperforming areas or improve comfort in high-traffic zones, while designers interpret those insights within broader spatial and cultural goals.
When AI and digital twins operate together, they close the feedback loop between data and design intent. After move-in, sensors continue to capture occupancy, temperature, and light to name a few. AI interprets this information, suggesting how to repurpose underused areas or enhance high-traffic spaces for comfort and performance.
What began as a snapshot becomes a living dialogue between people, place, and performance.
Visualization is also changing. Generative tools allow teams to test multiple design directions early, producing renderings that help clients evaluate options before construction begins.
Simulated walkthroughs can reveal operational or code-related challenges earlier in the process. Even so, judgment remains central: decisions about trade-offs, adaptability, and material expression still rely on human expertise.
The creative upside is clear. AI produces multiple massing or interior language studies from a project’s design DNA and brand assets, giving teams a broader field to refine. Real-time renderings help clients visualize options early, and simulated walk-throughs reveal operational and code issues before they appear on-site.
Yet the final decisions remain human: which adjacency trade-offs best support culture, where to invest for adaptability, and how to translate a brand into materials that feel authentic and last.
This approach depends on clear governance. Questions of data privacy, authorship, and quality control are becoming more important as AI tools are integrated into design workflows. Systems that prioritize verified inputs and human oversight are more likely to produce outcomes that are both reliable and context-specific.
Digital twins began as a way to model machines. In the built environment, they are becoming a way to understand how spaces perform over time. Design is increasingly treated as an ongoing process, one shaped by continuous feedback between people, place, and data.